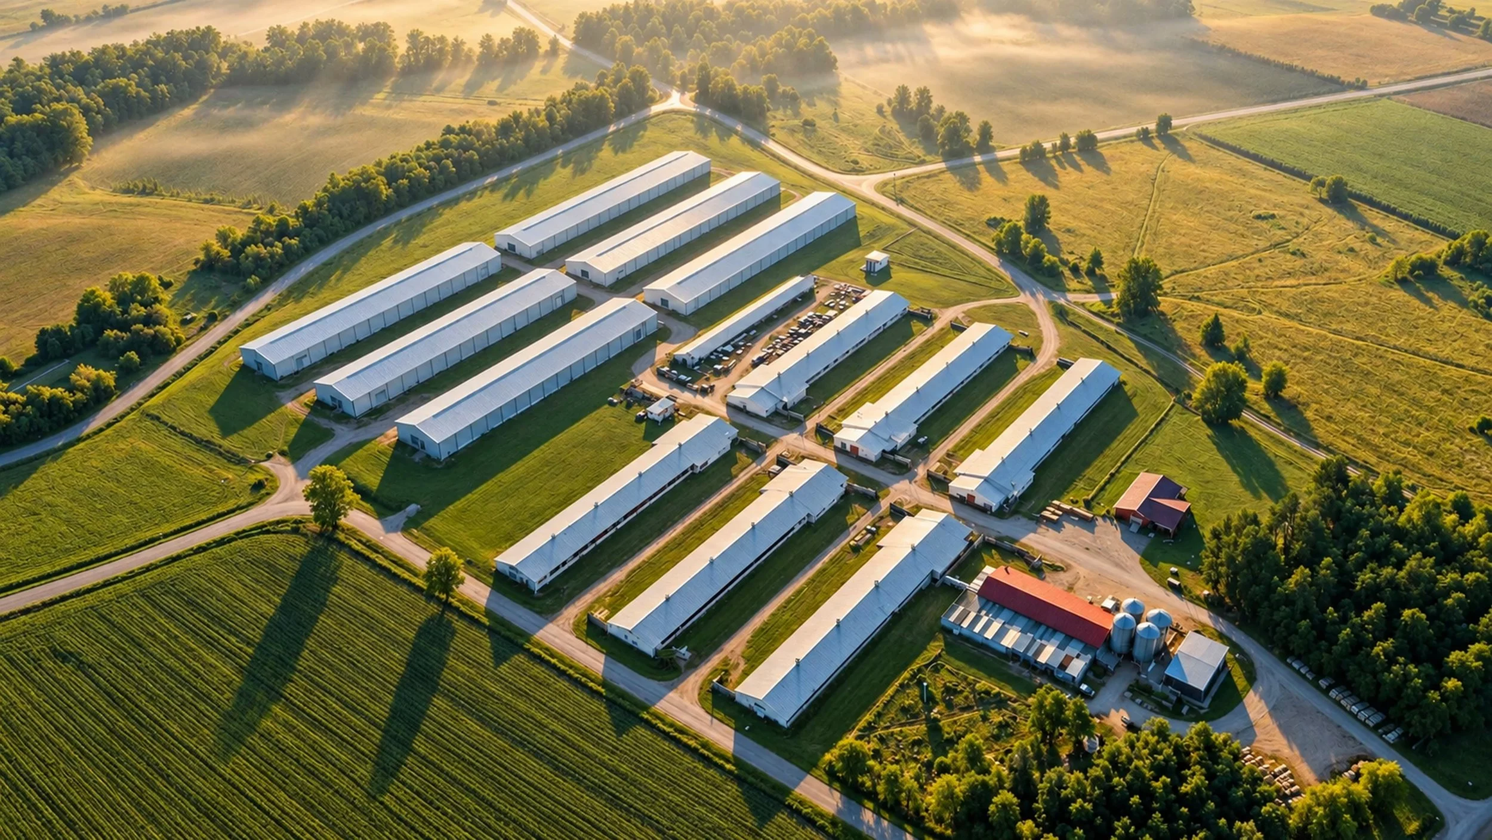
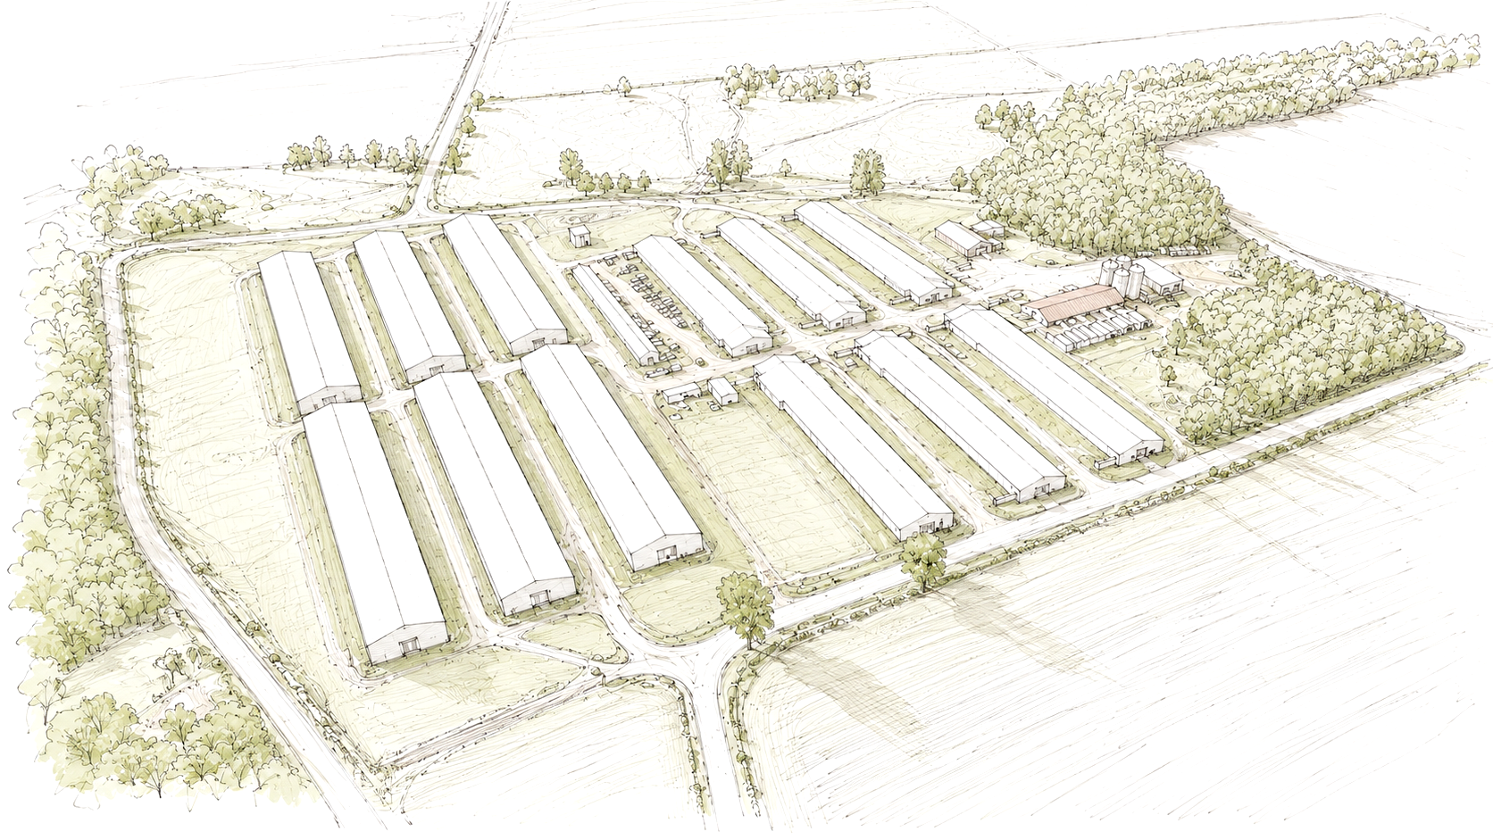
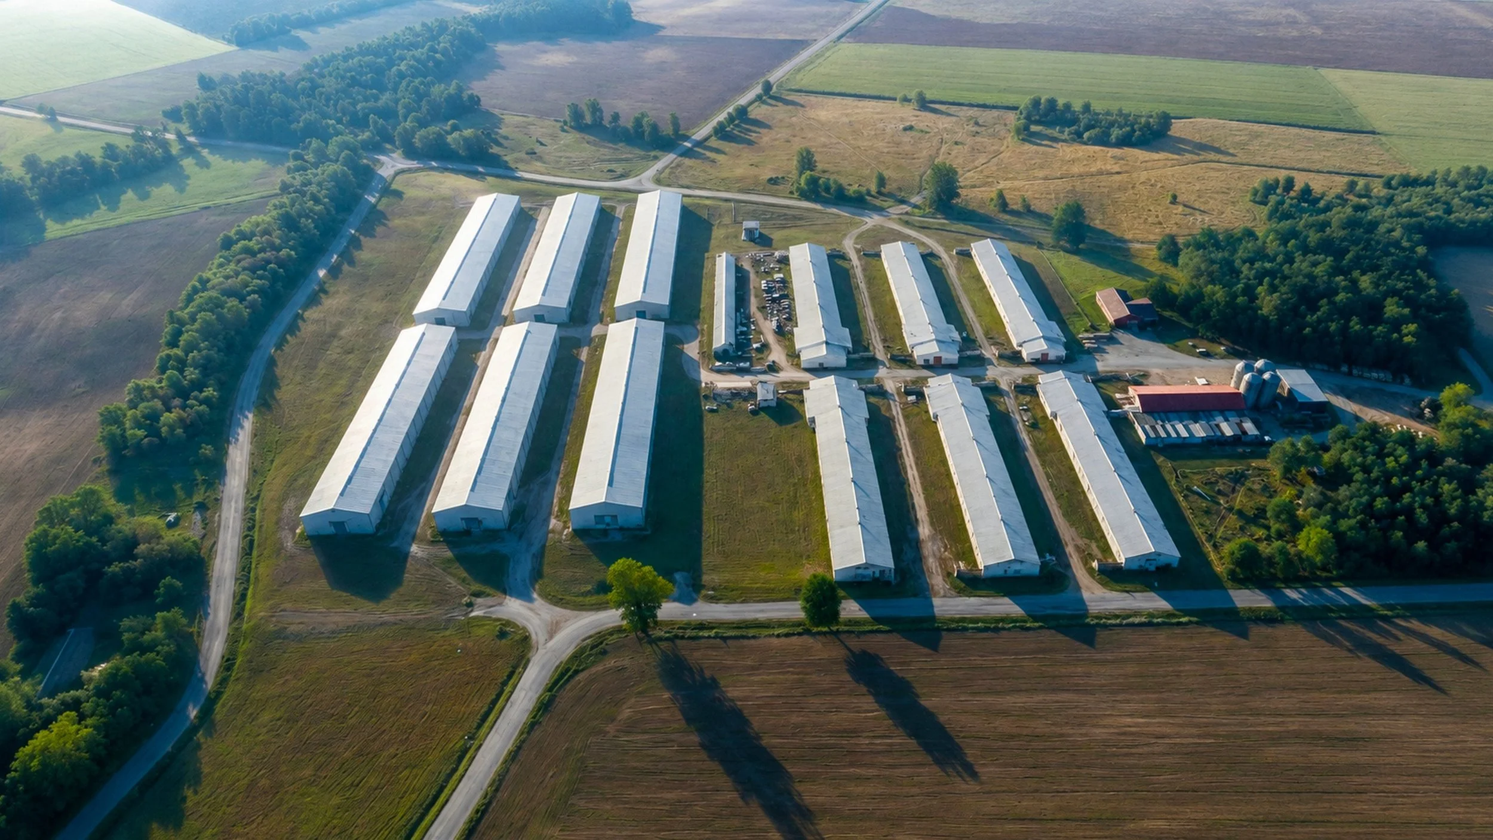
The existing complex comprises six production halls for laying hens, together with administrative and ancillary facilities. The new development includes the construction of six additional production halls, increasing the farm’s overall production capacity and creating a larger, functionally integrated complex.
The new buildings are organized into two types – Type A and Type B, developed in accordance with the spatial, structural, and technological requirements of modern poultry production.
The expansion is being developed on a construction plot of 43,998.33 m², comprising exclusively the additional area designated for the construction of the new halls and including a total of six new buildings.
Type A comprises three halls measuring approximately 16.20 × 96.10 m, with an area of approximately 1,557 m² per building, providing a total of approximately 4,671 m².
Type B comprises three larger halls measuring approximately 19.20 × 105.20 m, with an area of approximately 2,020 m² per building, providing a total of approximately 6,060 m².
The six new halls provide approximately 10,731 m² of additional production space, fully integrated into the existing complex. The architectural and structural design has been developed with particular emphasis on functionality, efficient organization, and the specific technological requirements of laying-hen production. The elongated geometry of the buildings directly reflects the organization of the production process and the layout of the required technological equipment. At the same time, the arrangement of the new halls enables seamless integration with the existing complex while ensuring efficient circulation and access throughout the farm. The primary load-bearing system of the halls is designed as a precast reinforced-concrete structure, complemented by a secondary steel structure. The foundation system consists of precast reinforced-concrete socket foundations, accommodating reinforced-concrete columns with a cross-section of 50 × 50 cm. The roof-supporting structure consists of precast reinforced-concrete T60 and AT60 primary beams, combined with TP45 and TP60 secondary beams. Following installation, the characteristic connections between the foundation sockets, columns, and load-bearing elements are completed through monolithic connections.